14 - 45545 KIPP AVE. FLOORPLAN |
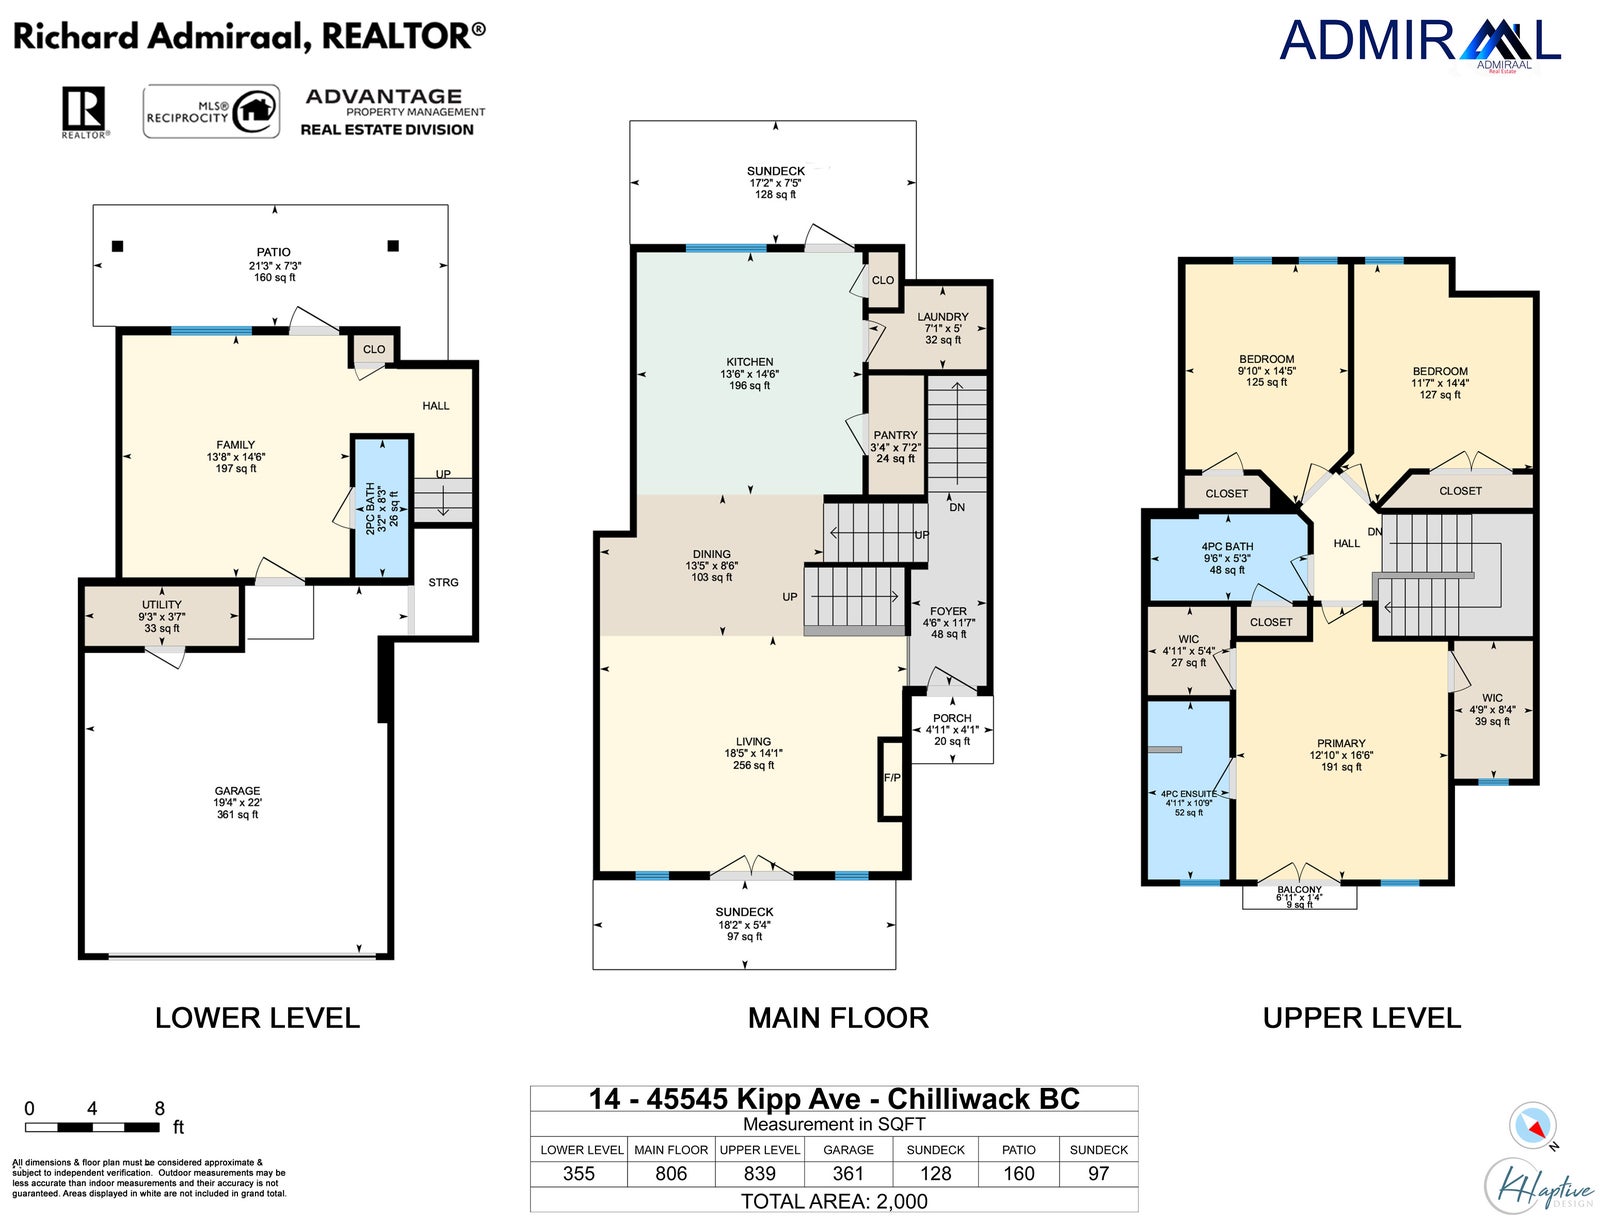
LOWER LEVEL
2pc Bath: 3'2" x 8'3" | 26 sq ft
Deck: 21'3" x 7'3" | 160 sq ft
Family: 13'8" x 14'6" | 197 sq ft
Garage: 19'4" x 22' | 361 sq ft
Utility: 9'3" x 3'7" | 33 sq ft
MAIN FLOOR
Sundeck: 18'2" x 5'4" | 97 sq ft
Dining: 13'5" x 8'6" | 103 sq ft
Foyer: 4'6" x 11'7" | 48 sq ft
Kitchen: 13'6" x 14'6" | 196 sq ft
Laundry: 7'1" x 5' | 32 sq ft
Living: 18'5" x 14'1" | 256 sq ft
Sundeck: 17'2" x 7'5" | 128 sq ft
Porch: 4'11" x 4'1" | 20 sq ft
UPPER LEVEL
4pc Bath: 9'8" x 5'4" | 50 sq ft
4pc Ensuite: 4'11" x 10'9" | 52 sq ft
Bedroom: 11'7" x 14'5" | 128 sq ft
Bedroom: 9'10" x 14'5" | 125 sq ft
Primary: 12'10" x 16'5" | 191 sq ft
Wic: 4'10" x 8'4" | 40 sq ft
Wic: 4'11" x 5'4" | 27 sq ft
Balcony: 6’11 x 1’4 | 9 sq ft
3 (4) An owner, tenant or occupant must not keep any pets on a strata lot other than one or more of the following:
(a) a reasonable number of fish or other small aquarium animals;
(b) a reasonable number of small caged mammals;
(c) up to 2 caged birds;
(d) one dog or one cat.
(a) a reasonable number of fish or other small aquarium animals;
(b) a reasonable number of small caged mammals;
(c) up to 2 caged birds;
(d) one dog or one cat.